— Service · 02
Interior Design
End-to-end interior design for residences and commercial spaces. We consider architectural intent, materiality, proportion, and light — then compose interiors where every surface earns its place.
— 2026 · Silverlakes Estate, Pretoria
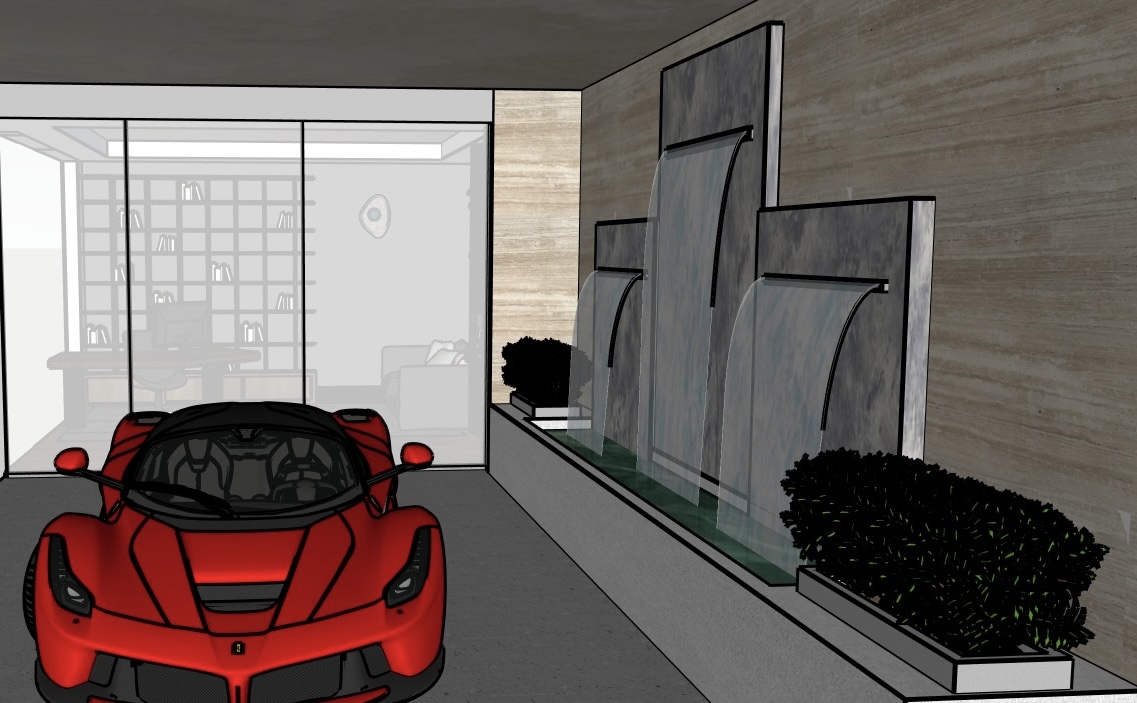
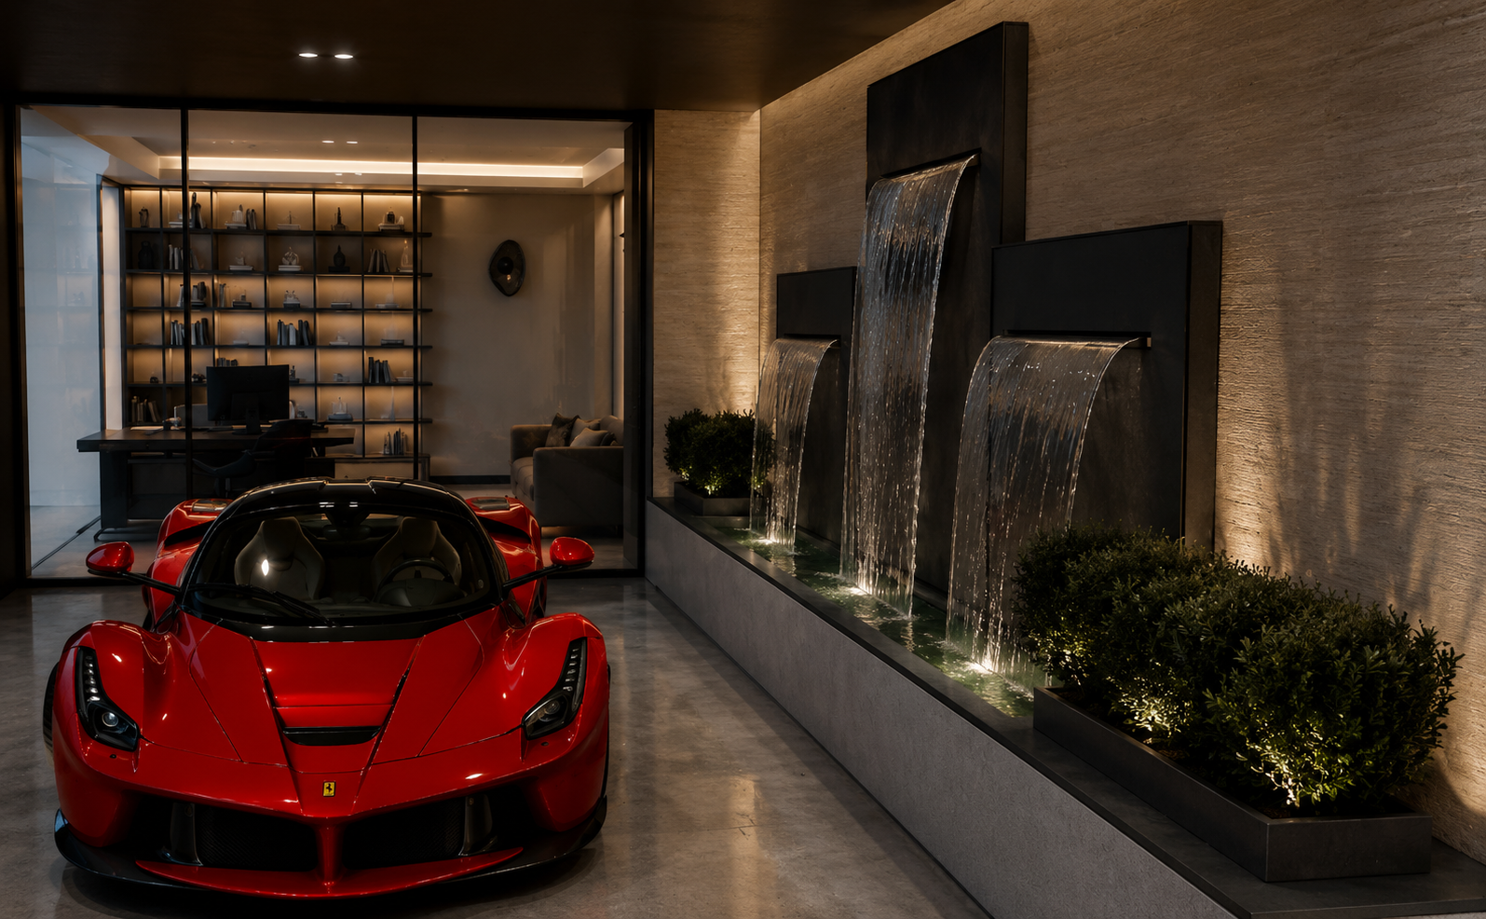
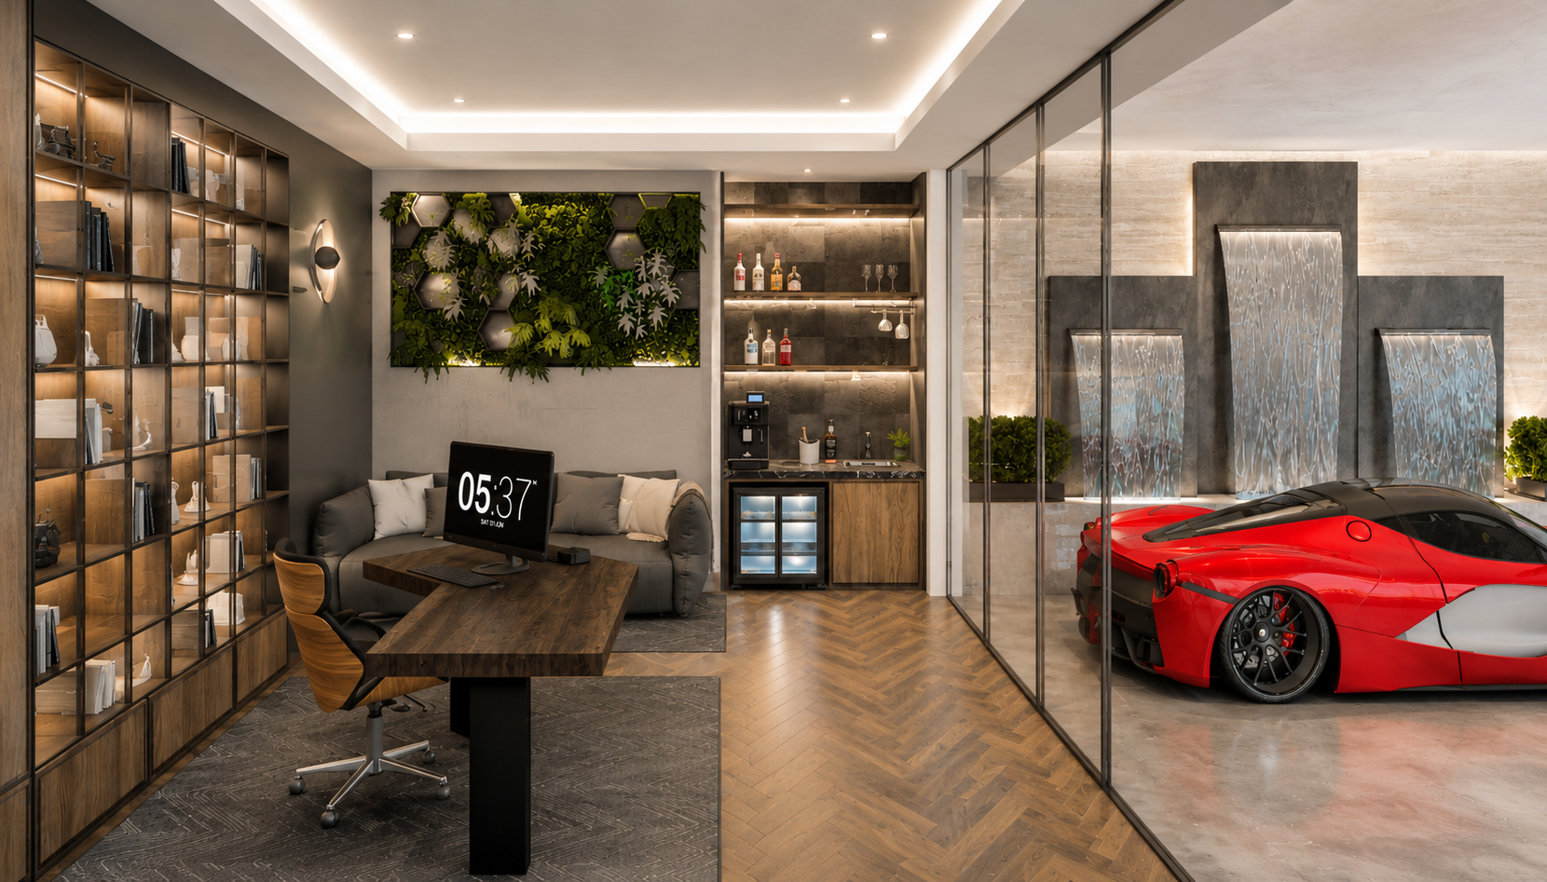
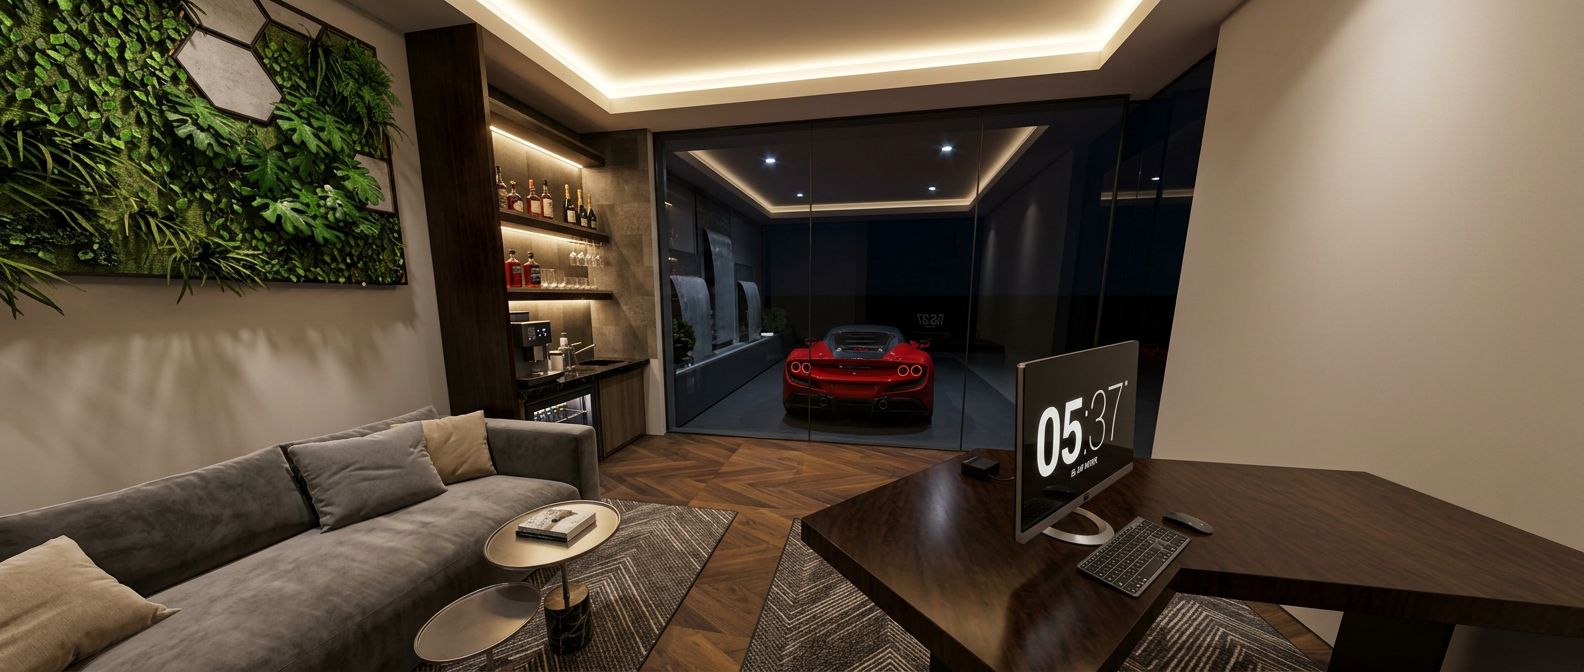
Private Mancave & Showroom
A private mancave and supercar showroom — study, lounge and bar wrapped around a glass-walled display for a Ferrari LaFerrari, with a travertine waterfall wall and living green feature.
— 2026 · Modderfontein, Johannesburg · Coffee Bar / Dispensary
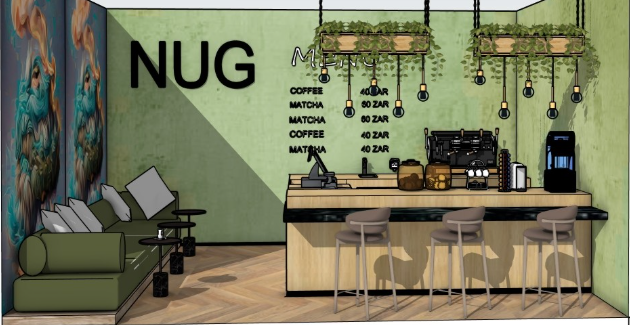
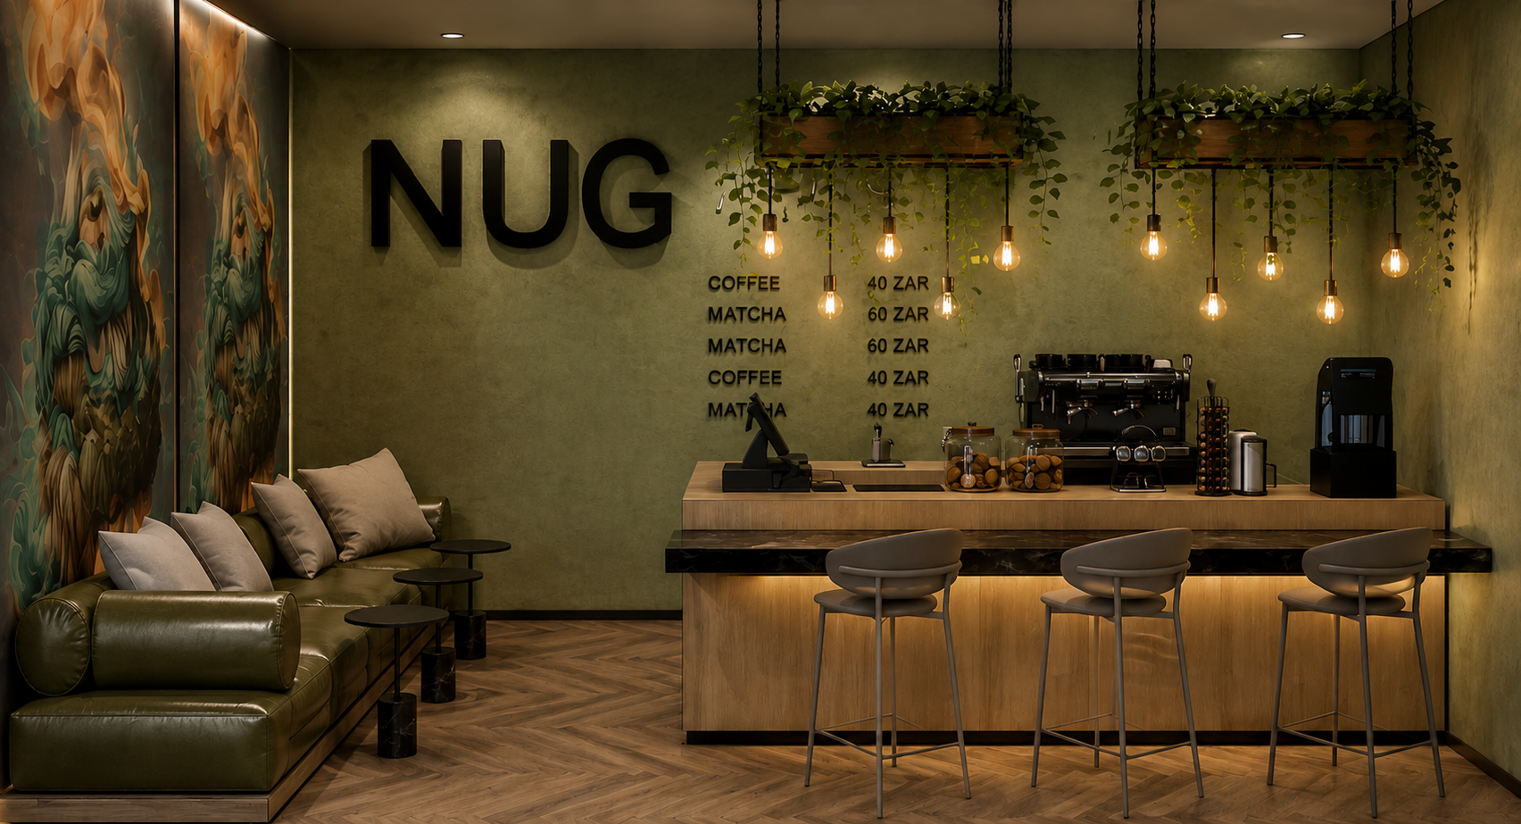
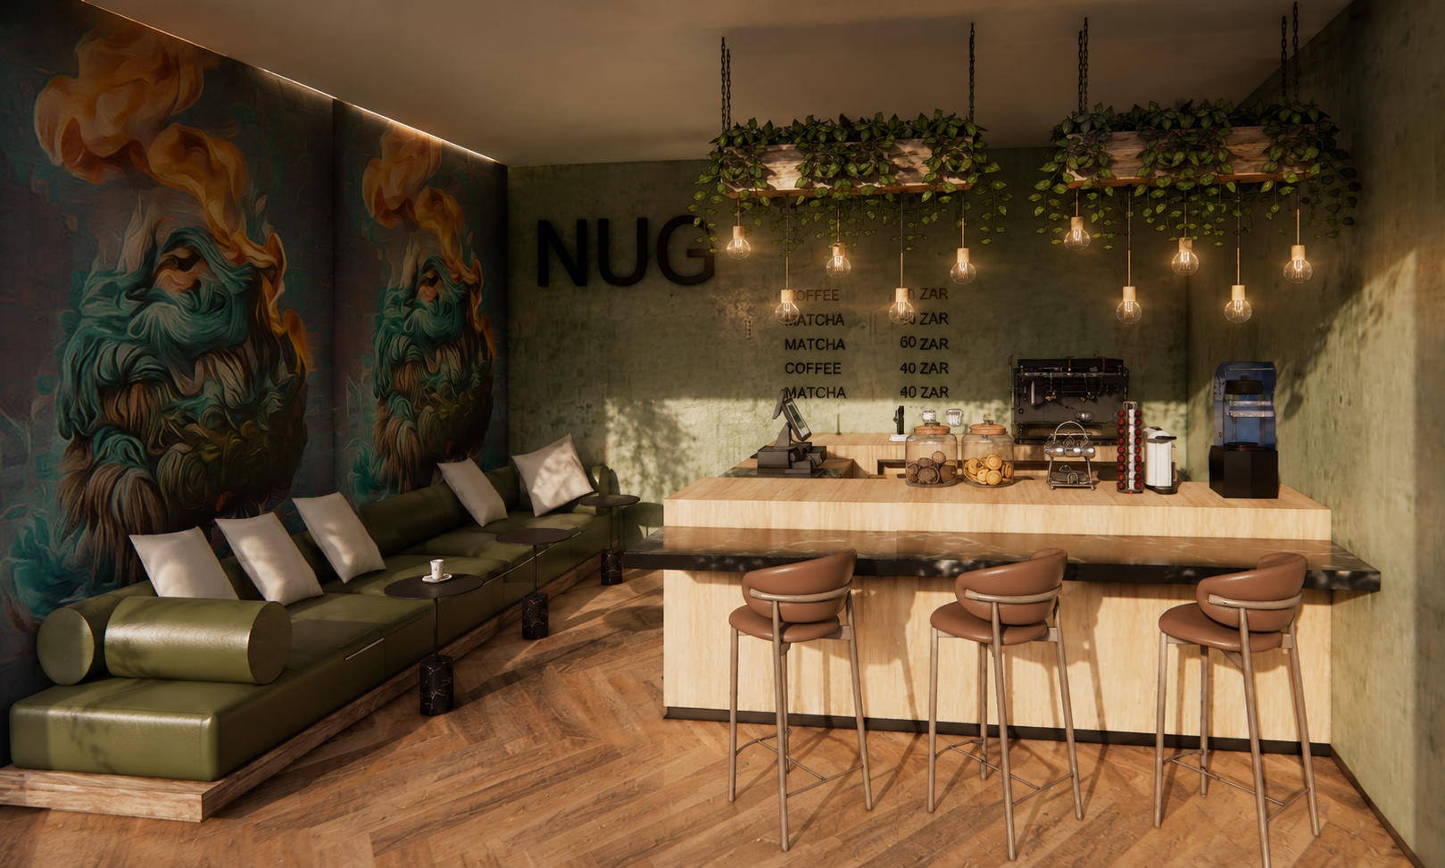
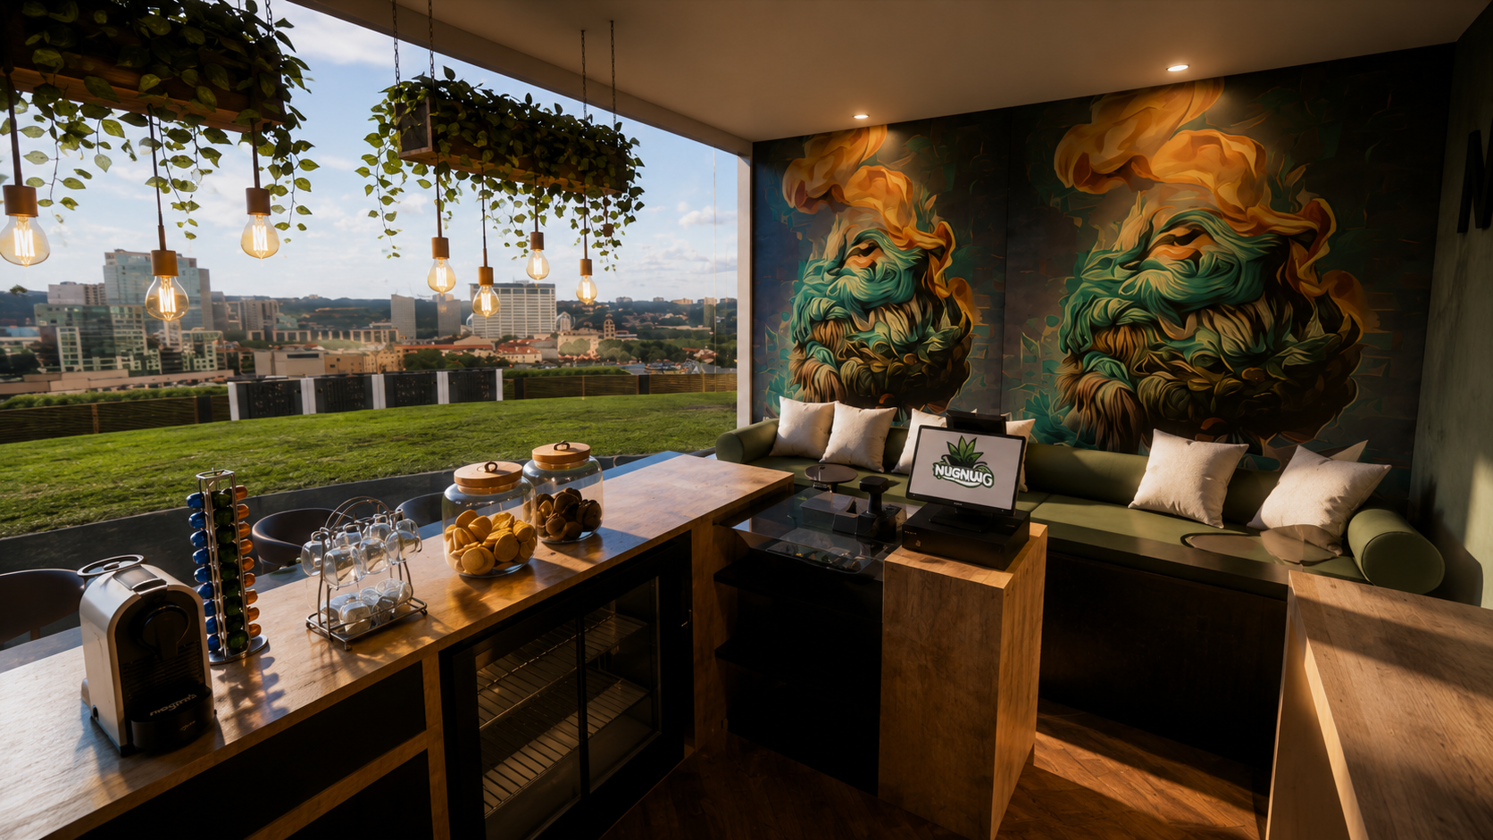
NUG
Café and lounge interior — deep olive walls, herringbone timber floors, mural art, and warm filament lighting.
— 2026 · Eye of Africa, Eikenhof
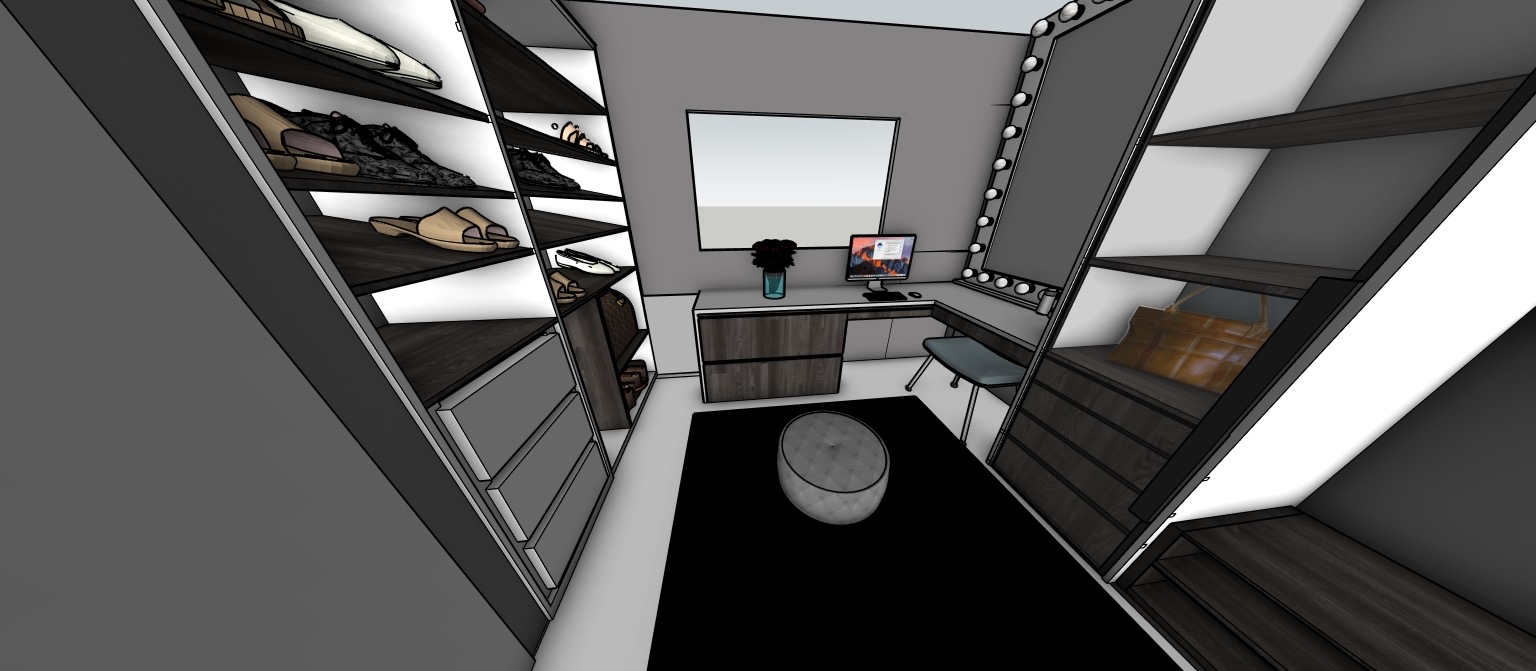
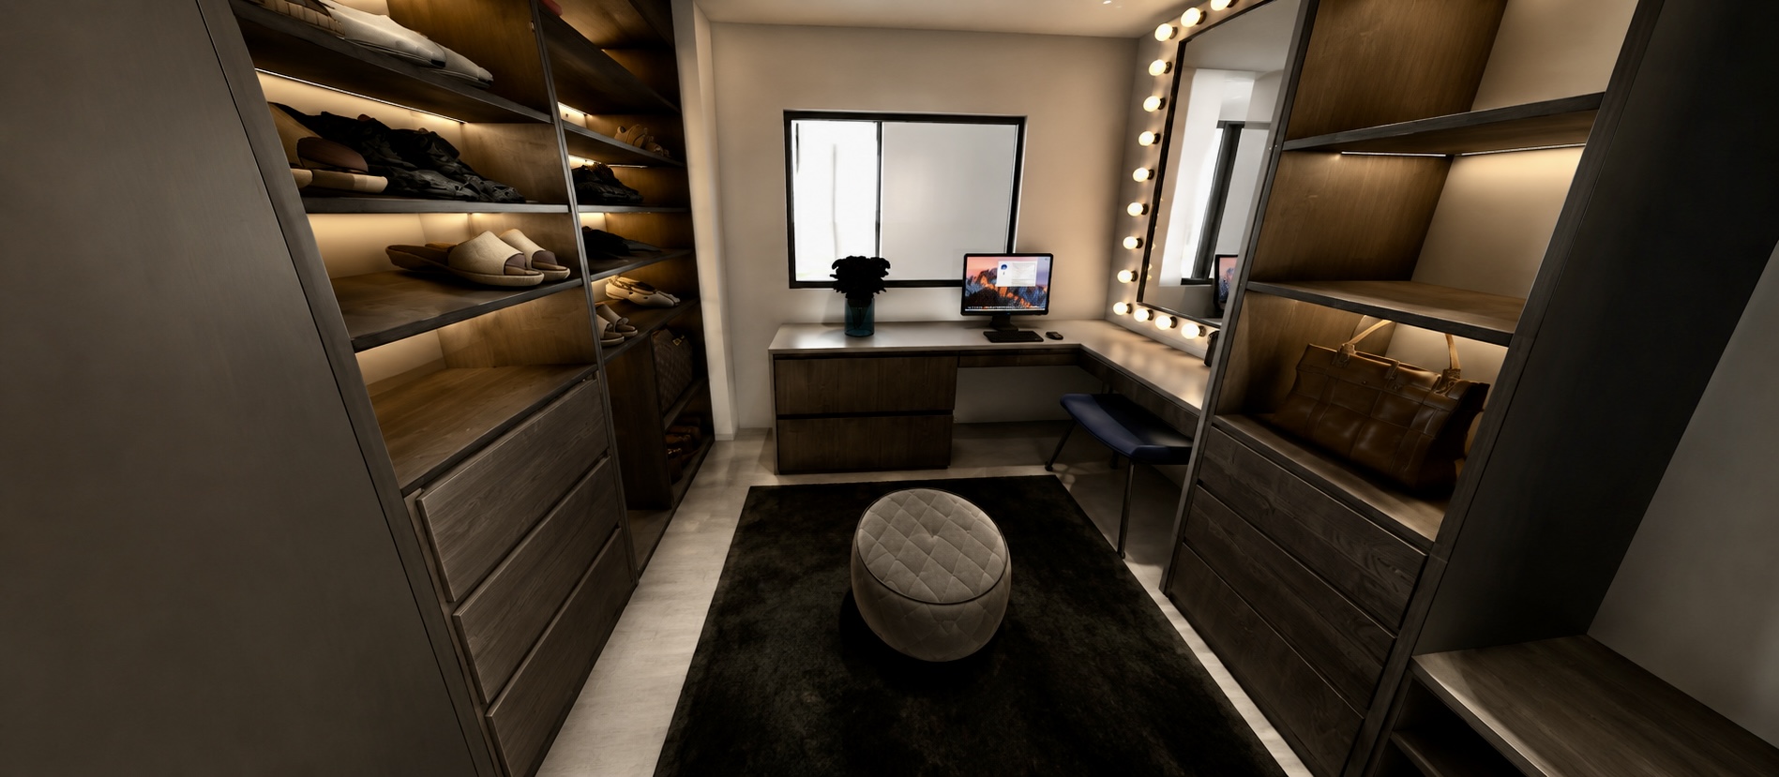
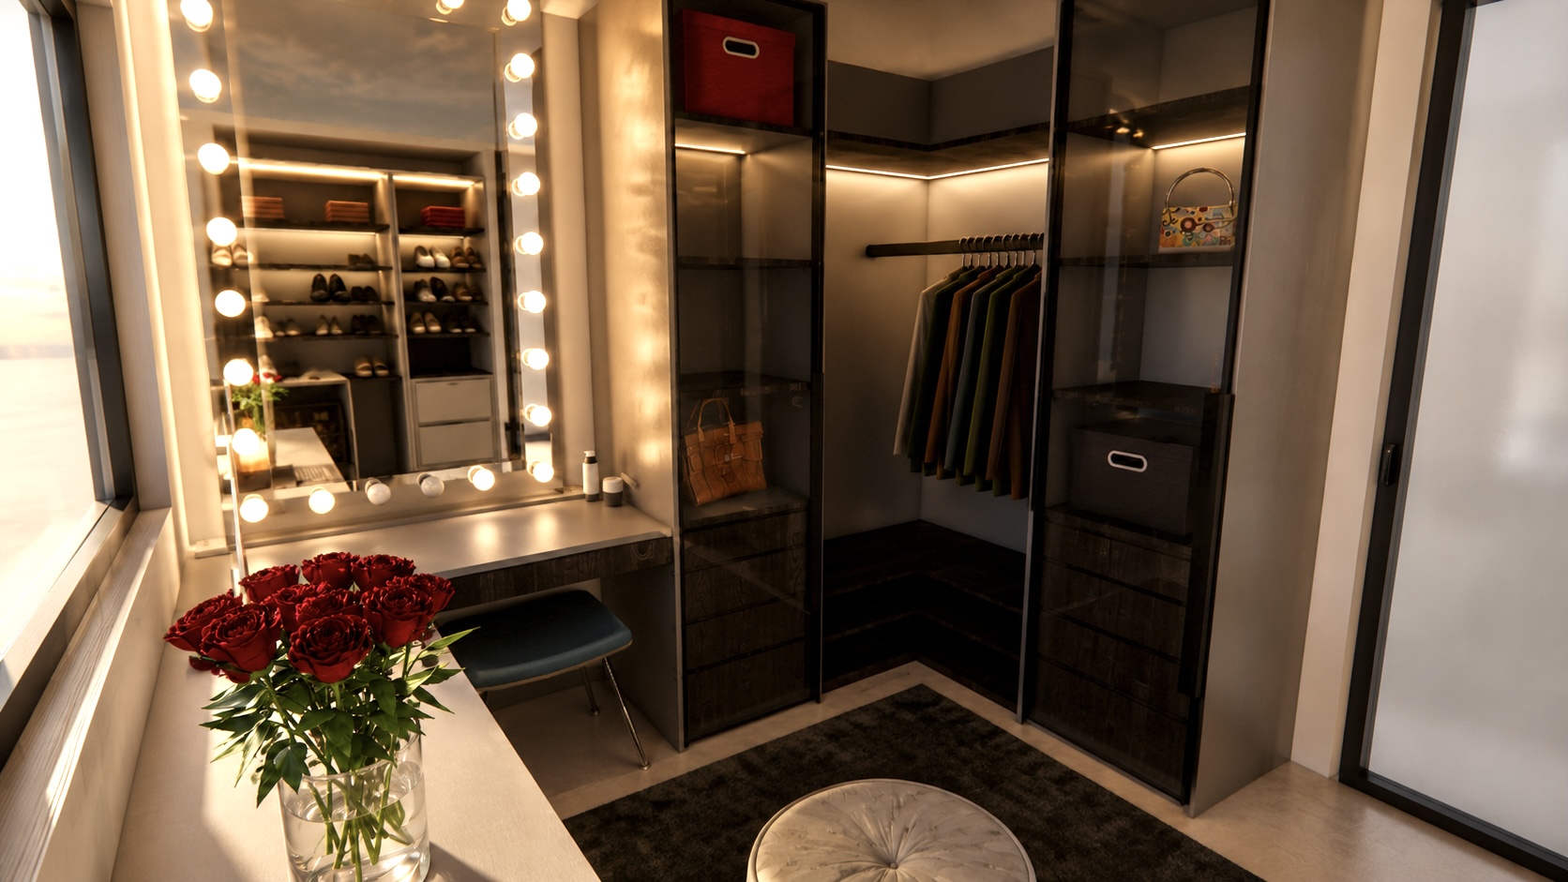
Walk-in Closet
A fully resolved walk-in closet — joinery, vanity lighting, and finishes composed as one calm sequence.
— 2026 · Bushwillow Estate, Greenstone
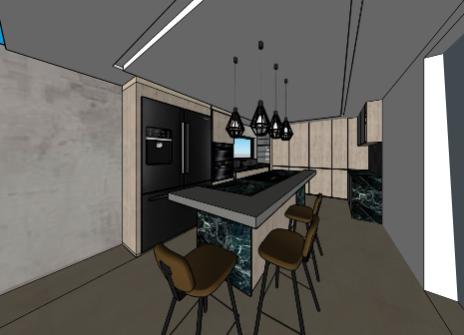
Private Residence — Kitchen
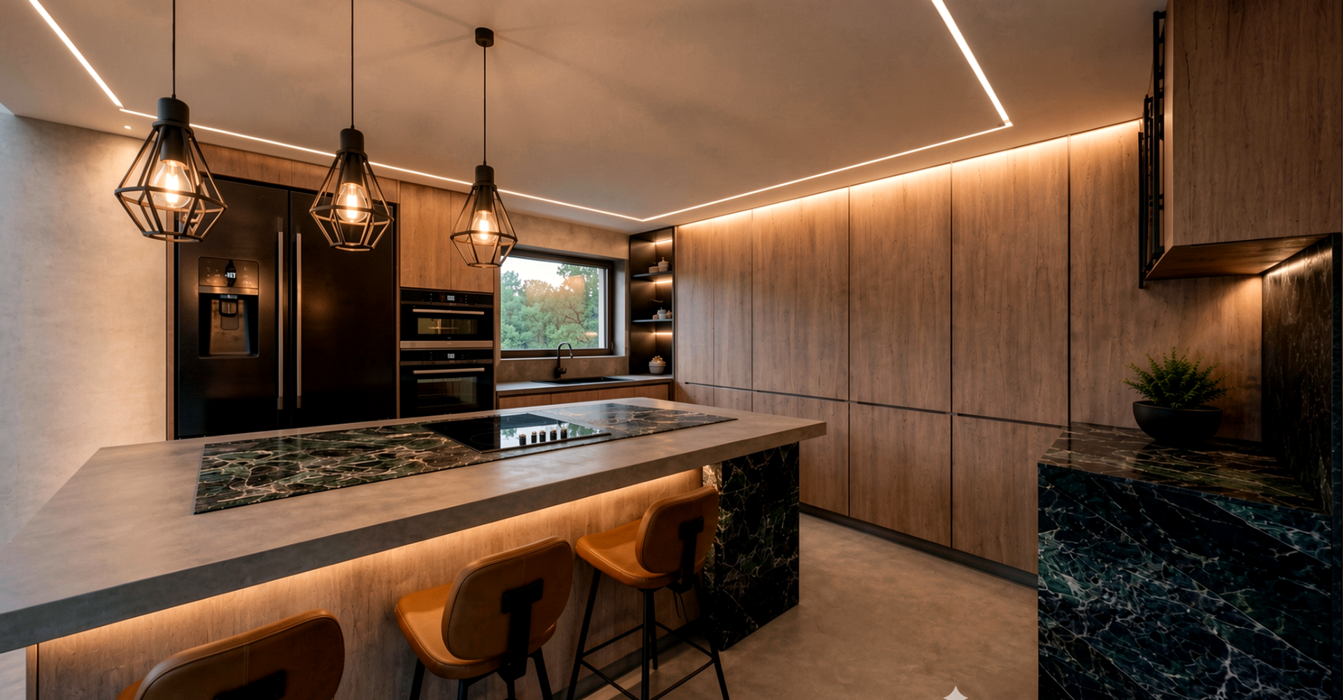
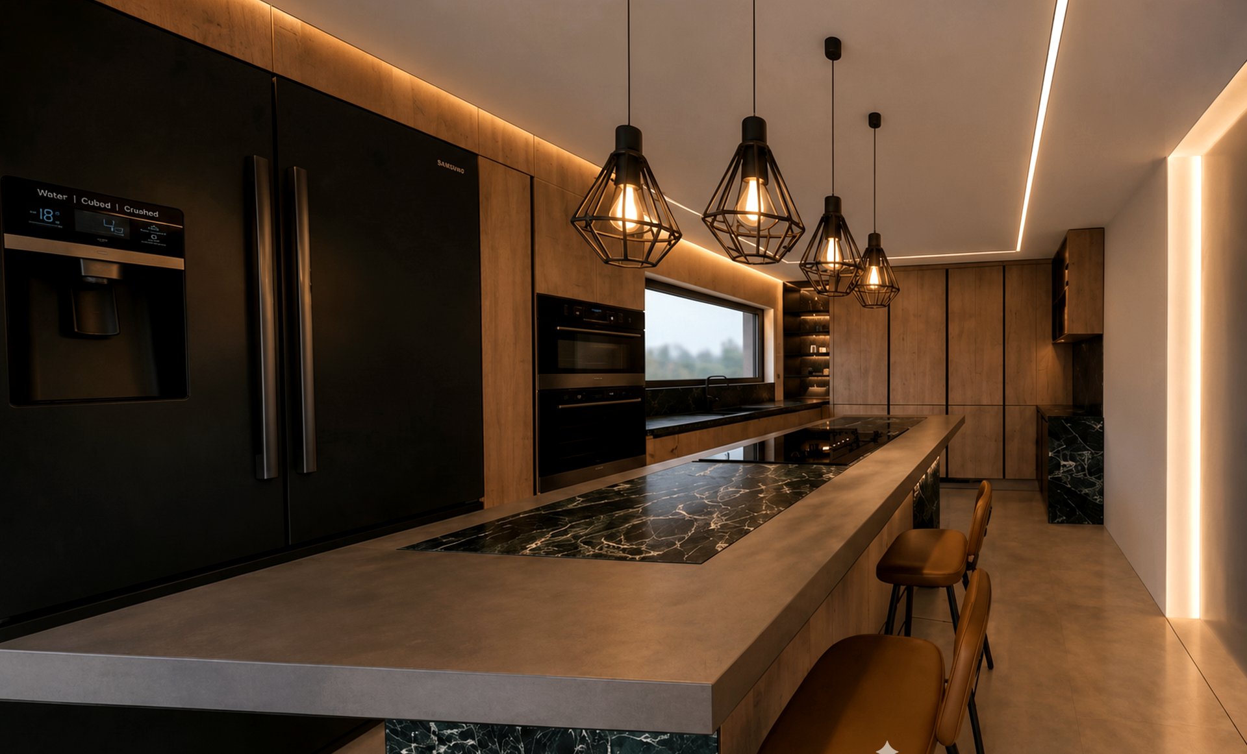
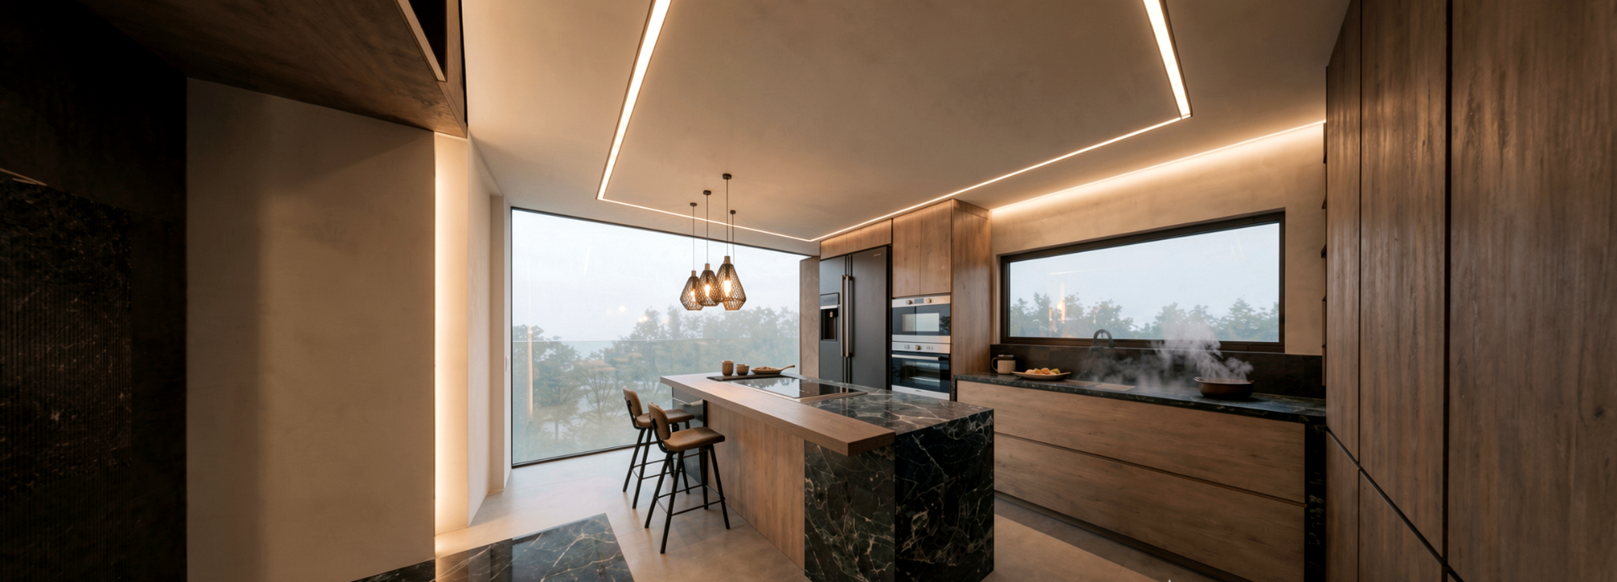
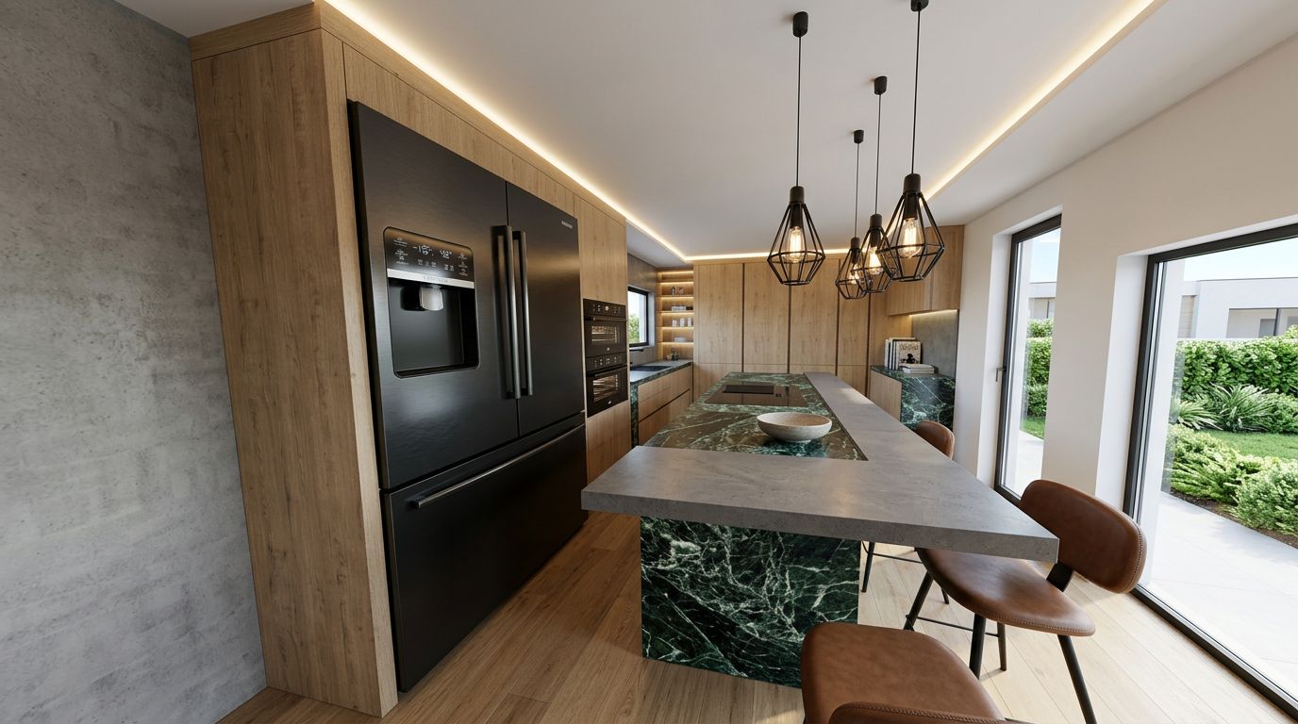
A warm, layered kitchen composition — timber joinery, green marble, concrete-tone counters, and cove lighting resolved from concept through render.
— 2026 · Fourways
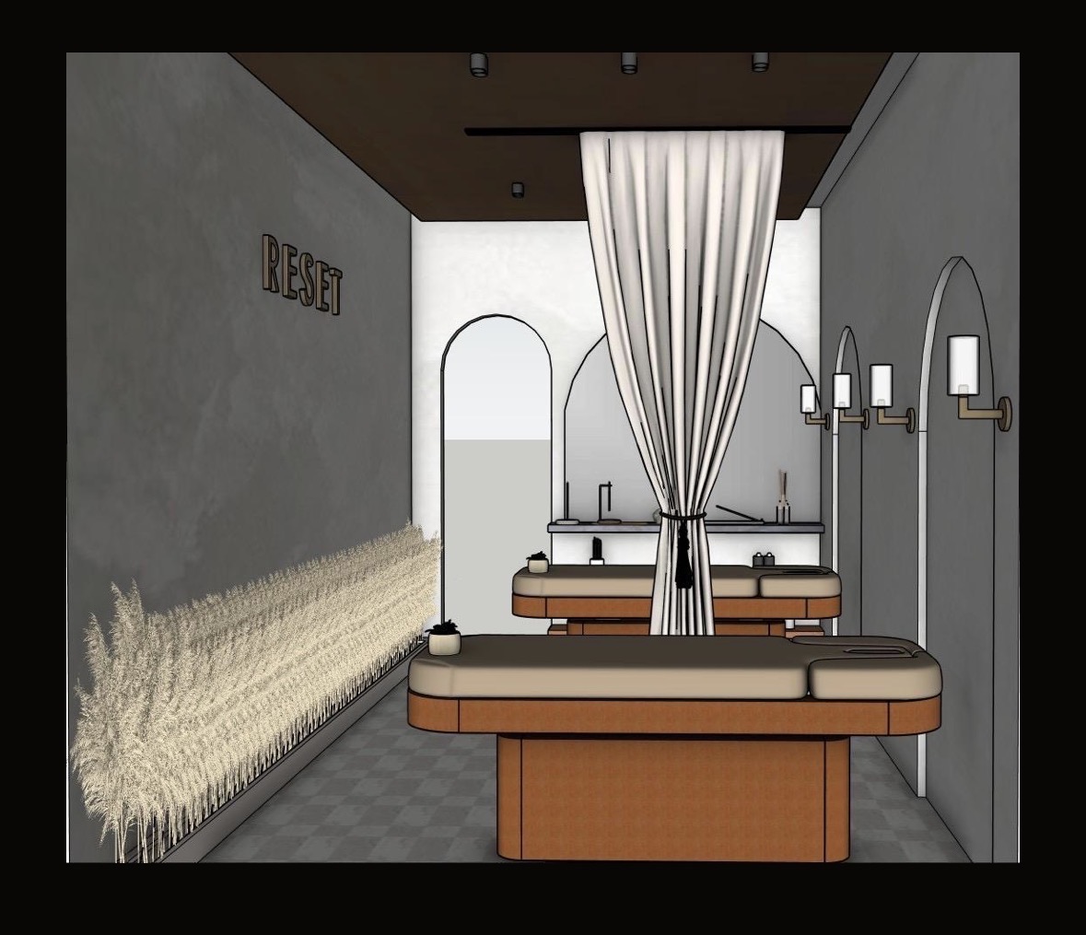
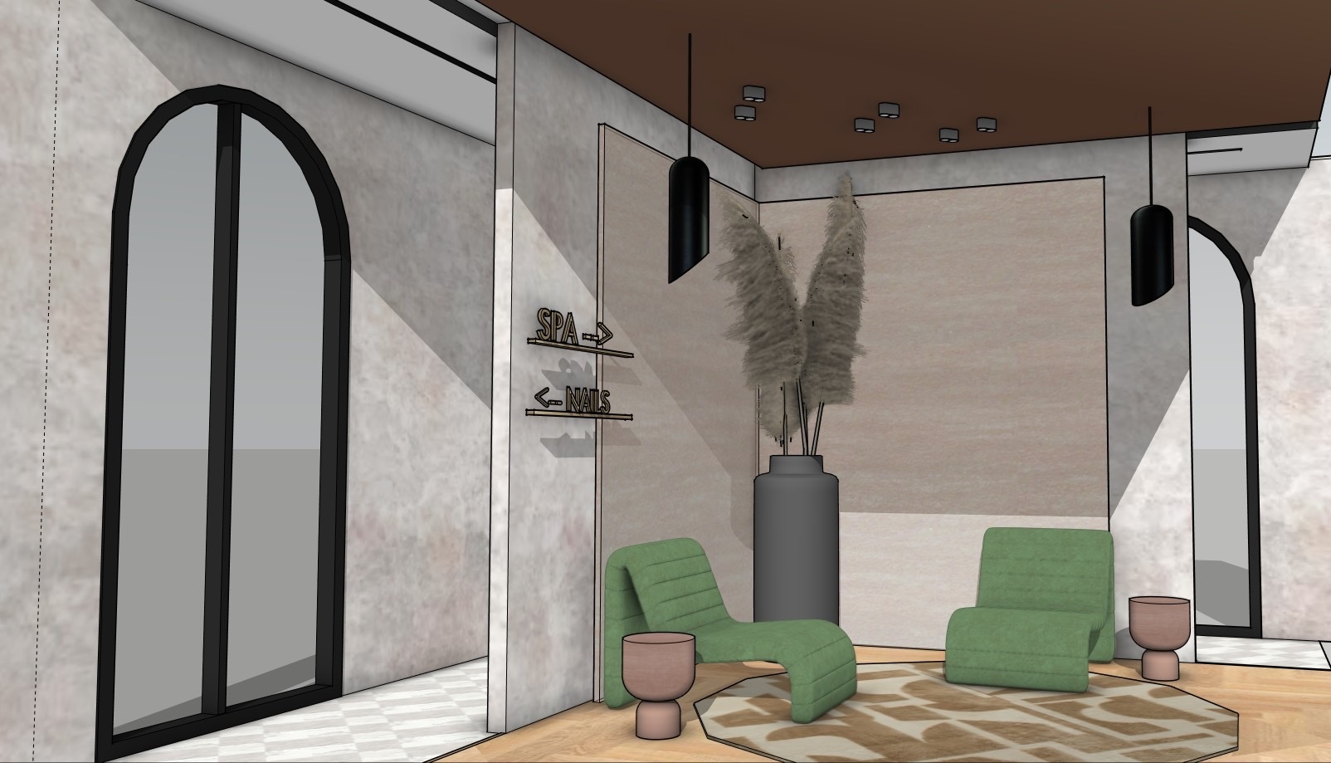
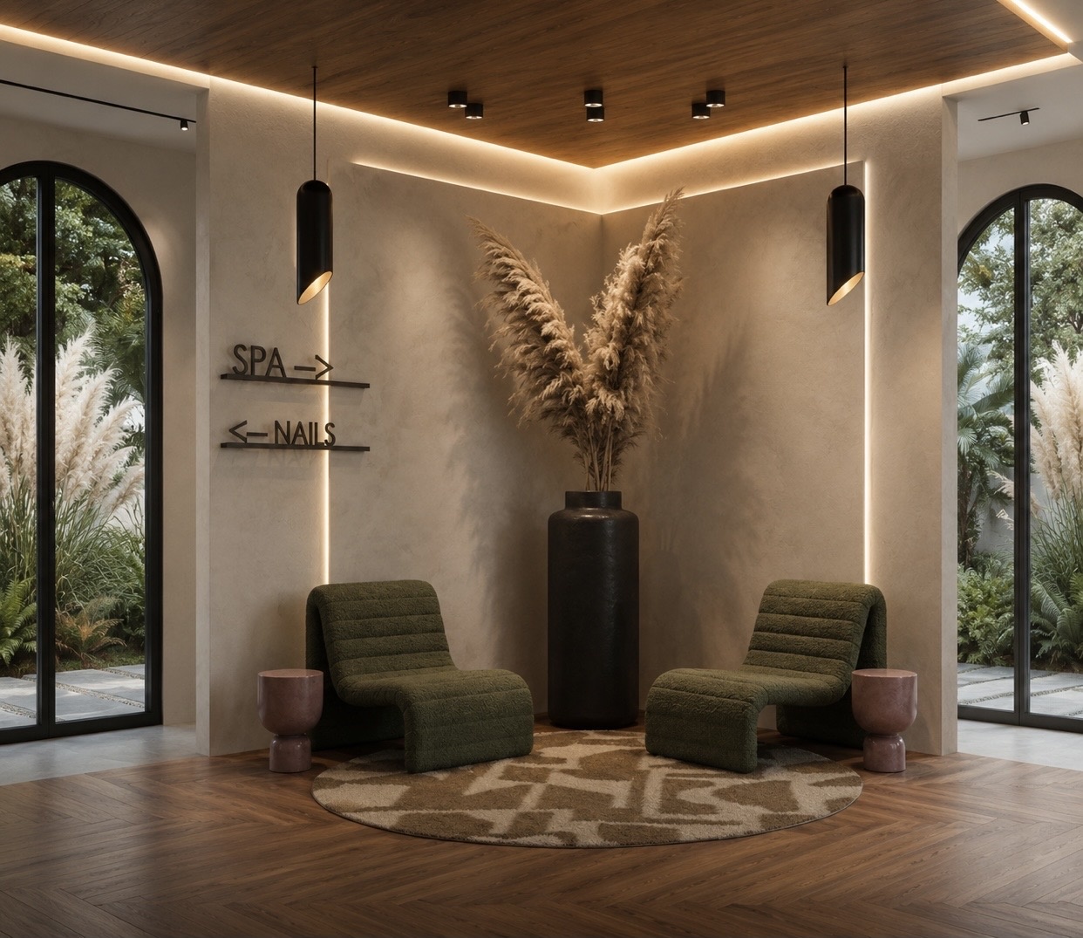
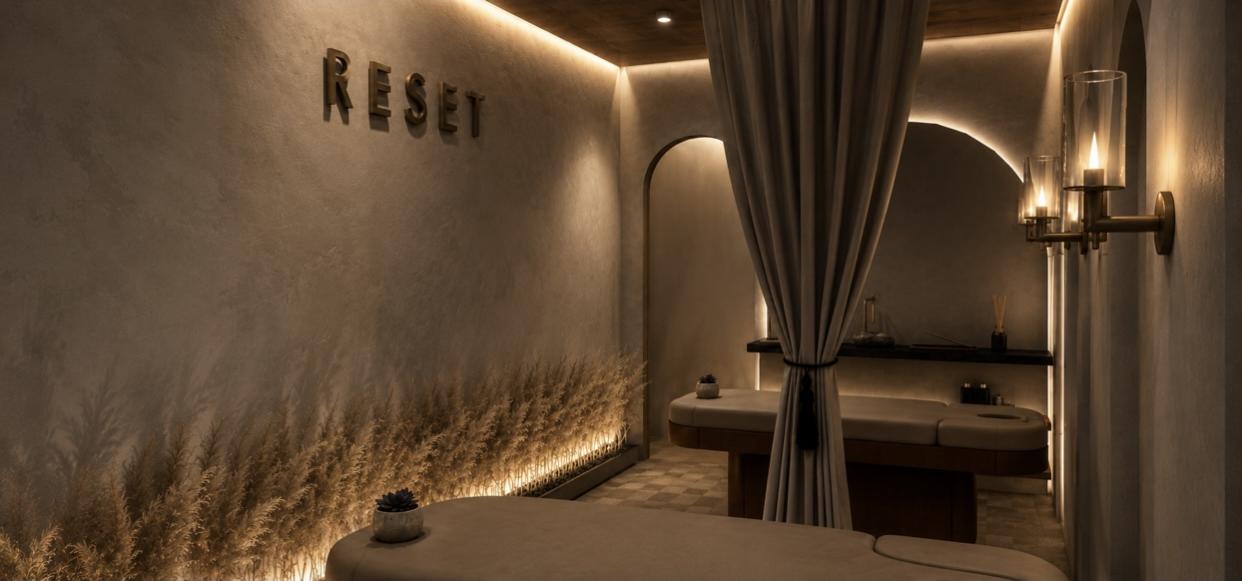
Sage & Serenity Spa
A calm, earthen spa interior — warm plaster walls, arched thresholds, pampas planting and cove-lit timber ceilings composed from concept through render.
Next service
Drapery →